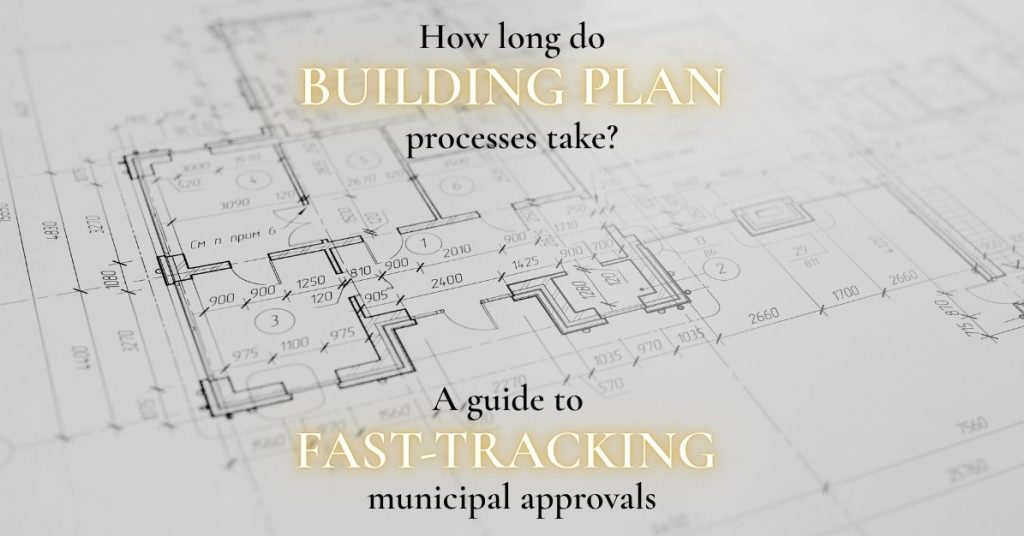
Find out how long building plan approvals take in Johannesburg and discover practical ways to minimise delays during the municipal approval process.
Discover realistic council timelines and expert strategies to navigate the building plan approval process more efficiently.
How long does it take to get building plans approved in Johannesburg, and what can homeowners do to minimise delays?
Municipal building plan approval timelines in Johannesburg vary depending on the complexity of the project, the completeness of the submission and any additional approvals required. Standard residential submissions may take approximately 30-90 working days, while complex multi-level developments or heritage properties may require considerably longer.
Working with an experienced architectural practice such as Venuï Architects can help reduce avoidable delays by ensuring that documentation is accurate, comprehensive and compliant before submission.
MUNICIPAL APPROVAL TIMELINE AT A GLANCE
┌───────────────────────────┬────────────────────────────┐
│ Stage │ Estimated Duration │
├───────────────────────────┼────────────────────────────┤
│ Architectural Feasibility │ 2 – 4 Weeks │
│ Technical Documentation │ 3 – 6 Weeks │
│ Municipal Council Review │ 6 – 12 Weeks (30-90 days) │
└───────────────────────────┴────────────────────────────┘
Understanding the Johannesburg Building Plan Approval Process 📑
Planning a new residential build or a major home renovation in Gauteng is an exciting milestone. However, unexpected delays at the local council level can stall your construction timelines and stretch your budget before breaking ground 🏗️.
Navigating the City of Johannesburg (CoJ) municipal approval process requires a clear understanding of zoning regulations, town planning schemes, and technical submission requirements. When plans are submitted with missing documentation or incorrect zoning interpretations, council officials automatically flag them for amendment, sending your file back to the start of the queue 🔄.
Key Factors That Influence Council Approval Timelines ⏳
Not all property projects follow the same approval path. Several critical factors influence how quickly your plans move through municipal departments:
- Zoning Compliance & Town Planning: If your design stays strictly within your property’s permitted coverage, floor area ratio (FAR), and building lines, your plans qualify for standard municipal review 📐.
- Special Consents & Departures: Projects requiring relaxation of building lines, heritage clearance, or site development plan (SDP) approvals require additional departmental reviews, adding 60 to 90 days to the schedule 🏛️.
- Documentation Accuracy: Incomplete engineer certificates, missing water and sanitation sign-offs, or outdated title deeds are the primary causes of submission rejections 📁.
Step-by-Step Guide: How to Fast-Track Your Municipal Approval 🚀
To minimise avoidable delays and keep your project moving forward, follow these practical steps when preparing your municipal submission:
Feasibility & Title Deeds
⬇️
Compliant Architectural Drawings
⬇️
Pre-Submission Quality Check
⬇️
Council Circulation & Tracking
- Conduct a Thorough Site & Title Deed Audit 🔍
Before finalising architectural drawings, examine your property title deeds for restrictive covenants. Resolving hidden servitude restrictions early prevents emergency redesigns later.
- Prepare Contractor-Ready Technical Documentation ✏️
Municipal plan examiners require precise technical drawings that comply with SANS 10400 national building regulations. Comprehensive structural, energy efficiency, and drainage details speed up internal departmental sign-offs.
- Ensure Active Council Application Tracking & Follow-Up 🏃♂️
Once submitted, building plans may be circulated to relevant municipal departments for review, depending on the nature and requirements of the project. Monitoring the application’s progress and responding promptly to requests for clarification or amendments can help prevent unnecessary administrative delays.
Why Direct Principal Expertise Makes the Difference 🤝
Navigating municipal bylaws and departmental approvals can feel overwhelming for property owners. Working directly with experienced architectural leadership ensures your project is designed with local zoning laws in mind from day one. 💡
At Venuï Architects, we combine creative vision with technical expertise and a considered approach to regulatory compliance, helping homeowners across Gauteng navigate the complexities of residential design and municipal approvals with greater confidence. ✨
Ready to Turn Your Property Vision into an Approved Plan? 🏡
A successful building project begins with careful planning, informed design decisions and a clear understanding of the approval requirements.
Contact Principal Architect Ina Fourie-Lubbe today to schedule a preliminary design and feasibility consultation and take the first step towards bringing your vision to life.